A well-planned shower glass enclosure can shape the comfort, appearance, and function of a new bathroom. Homeowners, builders, contractors, designers, and property managers in Reno can choose from frameless, framed, sliding, hinged, walk-in, neo-angle, and steam shower designs. Each option requires careful coordination with the bathroom layout, waterproofing, plumbing, tilework, privacy needs, maintenance preferences, and budget. B&T Construction helps clients plan bathroom remodels and new construction projects with clear communication, careful workmanship, and attention to the details that support lasting performance.
Professional installation helps create a secure, watertight shower enclosure that performs reliably over time. Accurate measurements allow the glass, hinges, tracks, and hardware to fit the finished shower properly. The installer must also account for wall conditions, tile thickness, curb dimensions, and the slope of the shower floor. These details affect door movement, water control, and the enclosure’s overall stability. B&T Construction can coordinate shower glass planning with the broader bathroom project from the early design stage through installation.
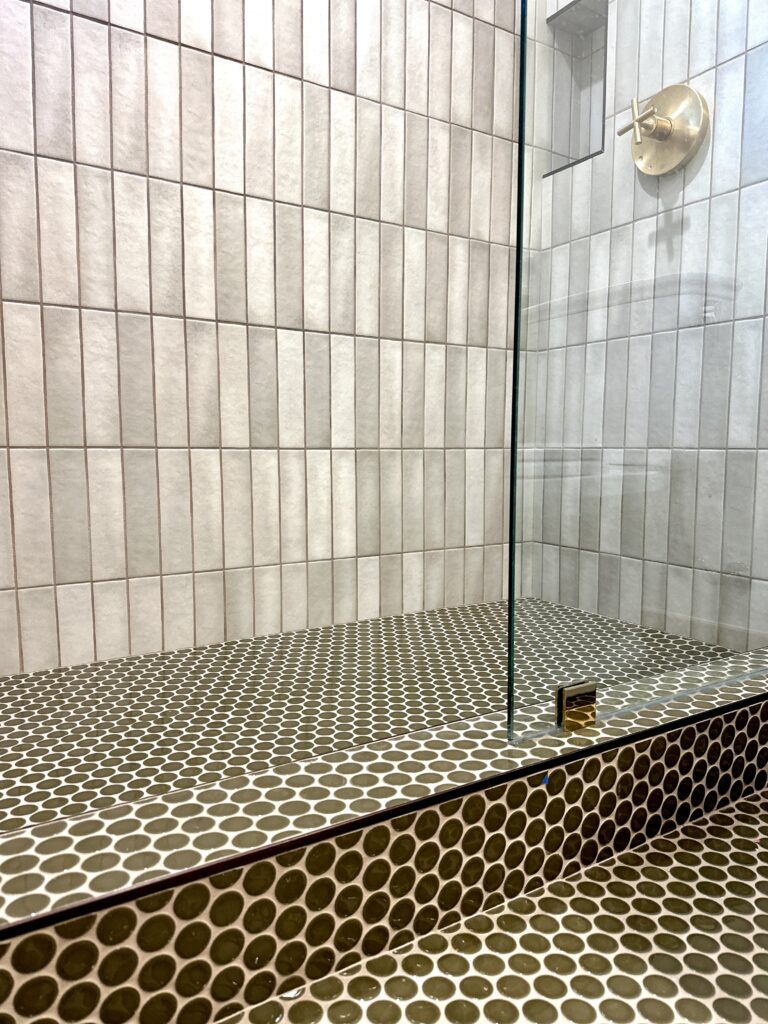
Proper sealing protects surrounding materials from unnecessary moisture exposure. A qualified installation team checks the connection between the glass, wall, threshold, curb, and other enclosure components. The team also confirms that the door opens safely and that hardware supports smooth, dependable operation. Careful installation reduces the risk of gaps, misalignment, leaks, and premature wear. B&T Construction’s full-service remodeling experience helps keep shower enclosure work aligned with tile, plumbing, fixtures, and finish construction.
New construction and remodel projects often involve several trades and scheduled inspections. Shower glass installation should follow completed waterproofing, tilework, and other supporting work so the enclosure fits the finished space. B&T Construction can help organize the project sequence and communicate with homeowners, designers, builders, and subcontractors. This coordination gives clients a clearer understanding of measurements, material choices, timing, and installation requirements. A consultation can help identify potential issues before they affect the construction schedule or budget.
Choosing the right shower enclosure starts with matching its size and door style to the bathroom’s layout. A hinged door may work well when the room provides enough clearance for the door swing. A sliding enclosure can help preserve floor space in a compact bathroom. A neo-angle design may fit an angled corner while creating a practical shower area. B&T Construction can help evaluate the available space and connect the enclosure style with the bathroom’s overall design.
Walk-in showers create an open appearance and can support easier access when the design includes adequate entry space. Frameless glass can emphasize tilework and make the room feel more open, while framed glass may provide a defined structure at a different price point. Steam shower enclosures require additional planning for sealing, ceiling design, ventilation, and compatible materials. Each style presents different installation and maintenance considerations. Reviewing these factors early helps clients select an enclosure that supports both daily use and the project’s design goals.
The enclosure must also work with the location of plumbing fixtures, benches, niches, grab bars, lighting, and bathroom doors. A door placement that looks attractive in a plan may create clearance problems after construction begins. Early coordination allows the project team to adjust the shower footprint, wall locations, or fixture placement when needed. B&T Construction can guide clients through these decisions as part of a bathroom remodel or new build. Thoughtful planning helps create a shower that feels comfortable, accessible, and proportionate to the room.
Choosing frosted or textured glass can provide shower privacy while still allowing natural light. Clear glass offers an open view of the tile and fixtures, while satin, obscure, rain, and patterned options create more visual separation. The right choice depends on the bathroom’s location, household preferences, and desired level of privacy. Glass texture also contributes to the room’s appearance and can complement modern, traditional, or transitional finishes. B&T Construction can help clients compare glass choices alongside hardware, tile, fixtures, and other materials.
Privacy glass can work well in bathrooms shared by family members or located near bedrooms and living areas. Frosted glass creates a consistent visual screen, while textured glass may provide a decorative pattern with a softer appearance. Some designs combine partially frosted panels with clear sections to balance privacy and openness. Clients should also consider how each finish responds to cleaning and water deposits. Reviewing samples before ordering helps ensure the selected glass matches the bathroom’s color palette and lighting.
Safety and performance matter as much as appearance when selecting shower glass. The enclosure design must suit the shower’s dimensions, hardware, door movement, and surrounding surfaces. Professional measurements help confirm that the selected glass can work with the planned configuration. B&T Construction can coordinate material selection with the construction details that support secure installation. This process gives homeowners and project professionals a practical way to compare appearance, privacy, durability, and budget.
Regular squeegeeing helps prevent water spots and soap buildup on shower glass. Removing standing water after each shower limits the mineral deposits that can form as water dries. A mild, manufacturer-approved cleaner can help remove residue without damaging glass, finishes, or hardware. Soft cloths and nonabrasive tools protect the surface from scratches. Simple maintenance can keep the enclosure looking clean between deeper cleanings.
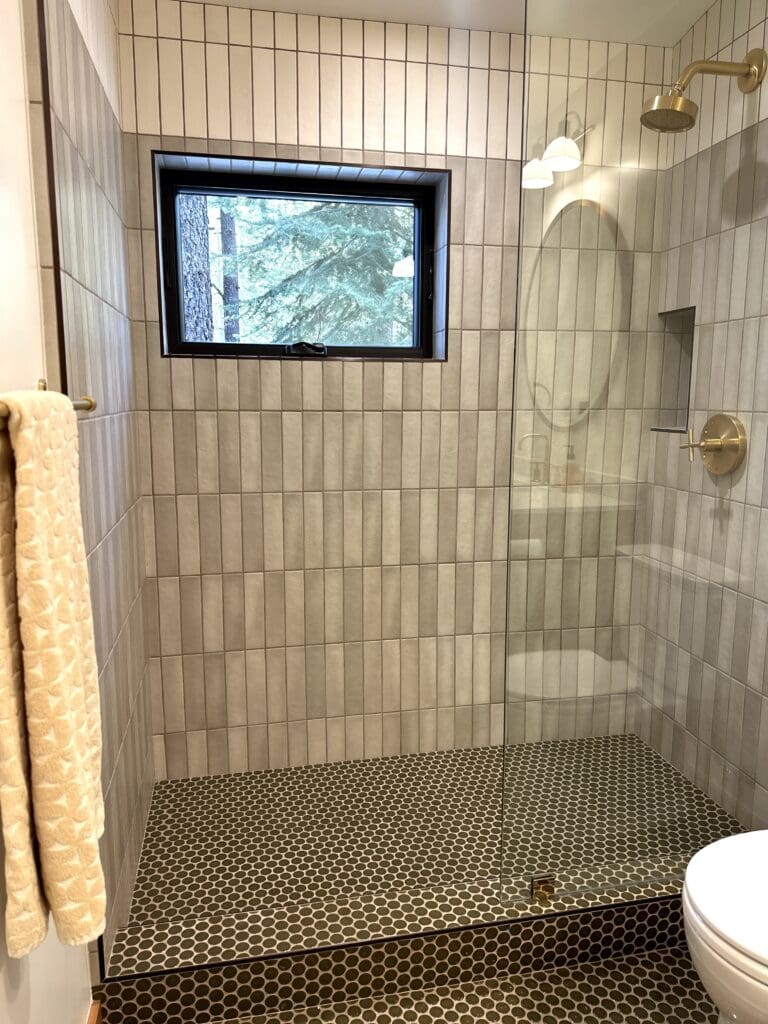
The glass finish and surrounding materials can influence the cleaning routine. Textured or patterned glass may require attention to its surface contours, while clear glass makes water marks easier to notice. Proper ventilation reduces lingering humidity and helps the shower dry more quickly. Homeowners should avoid harsh chemicals that may affect sealants, metal finishes, or nearby stone and tile. B&T Construction can discuss practical maintenance considerations when clients compare enclosure styles and materials.
A well-installed enclosure also supports easier upkeep. Correctly aligned doors, consistent seals, and properly fitted hardware help limit water escaping into the surrounding bathroom. The installation team should leave the enclosure clean, secure, and ready for normal use. B&T Construction’s attention to measurements, coordination, and finish details helps clients feel confident in the completed work. A clear maintenance plan gives the glass and hardware a better chance to perform well over time.
The right shower glass enclosure brings together layout, privacy, appearance, maintenance, safety, and budget. Professional planning helps ensure that the glass works with the waterproofing, plumbing, tilework, fixtures, and construction schedule. B&T Construction supports Reno-area bathroom remodels and new construction with project coordination, clear communication, and practical design guidance. The team can help clients move from early ideas and material selection to a carefully completed installation.
Whether the project calls for a frameless walk-in shower, a compact neo-angle enclosure, a sliding door, or a privacy-focused textured glass design, the details deserve careful attention. B&T Construction can help homeowners, builders, designers, contractors, and property managers evaluate their options before construction begins. Contact B&T Construction to discuss your bathroom project, compare shower glass enclosure solutions, and schedule a consultation for your Reno remodel or new build.